
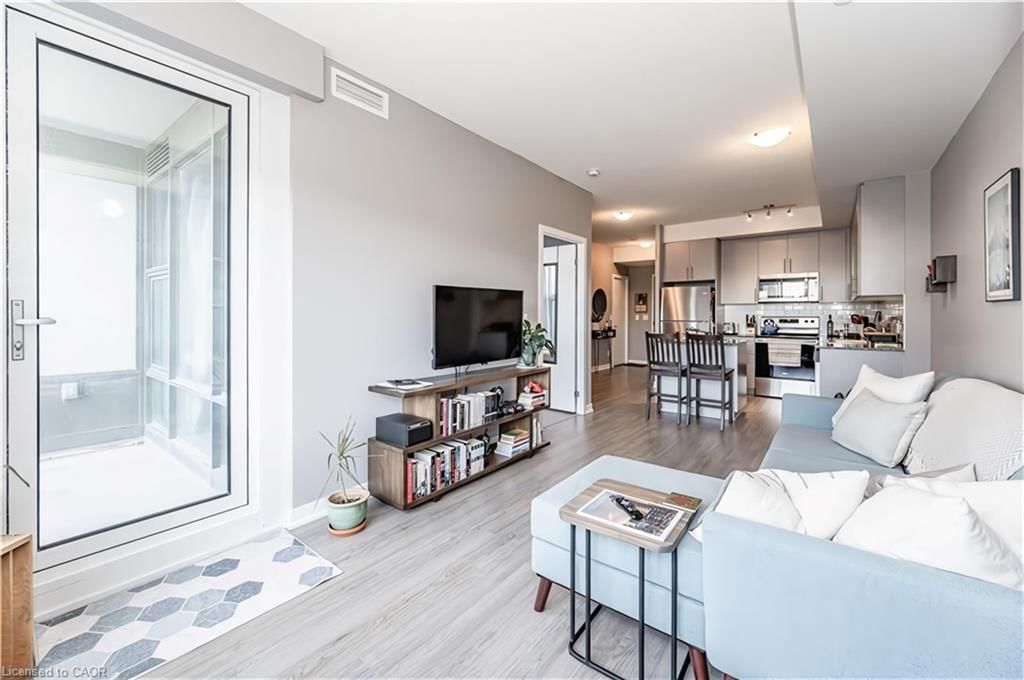



Living Room (7.01 × 9.08)
Level: Main
Downtown Kitchener/East Ward, Kitchener, ON N2H 0B7
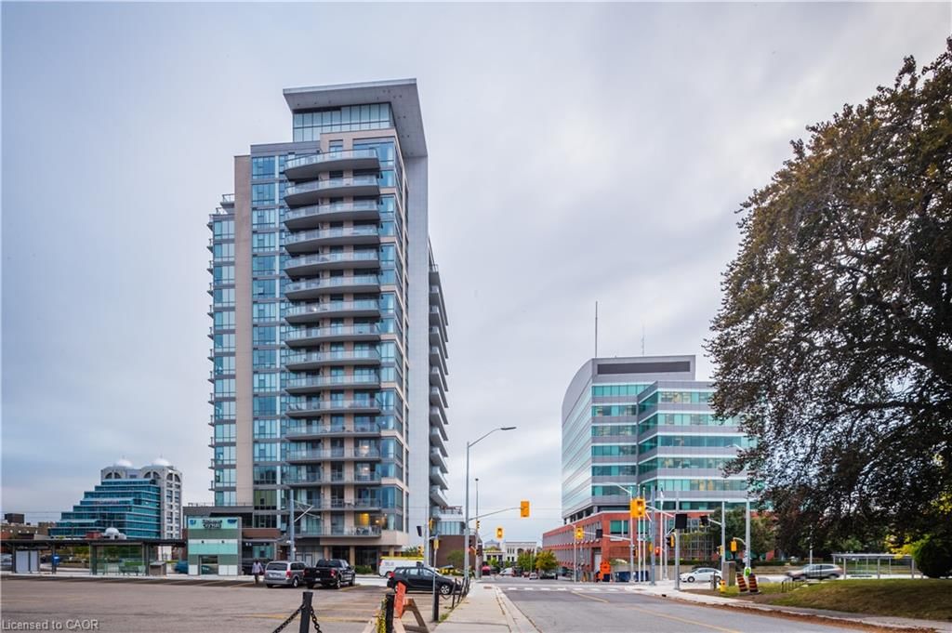
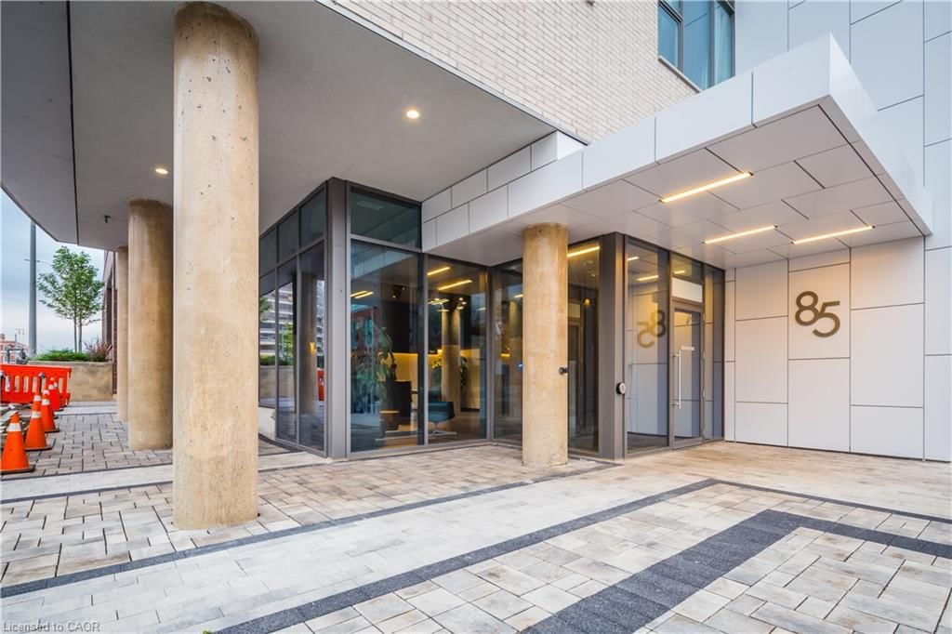
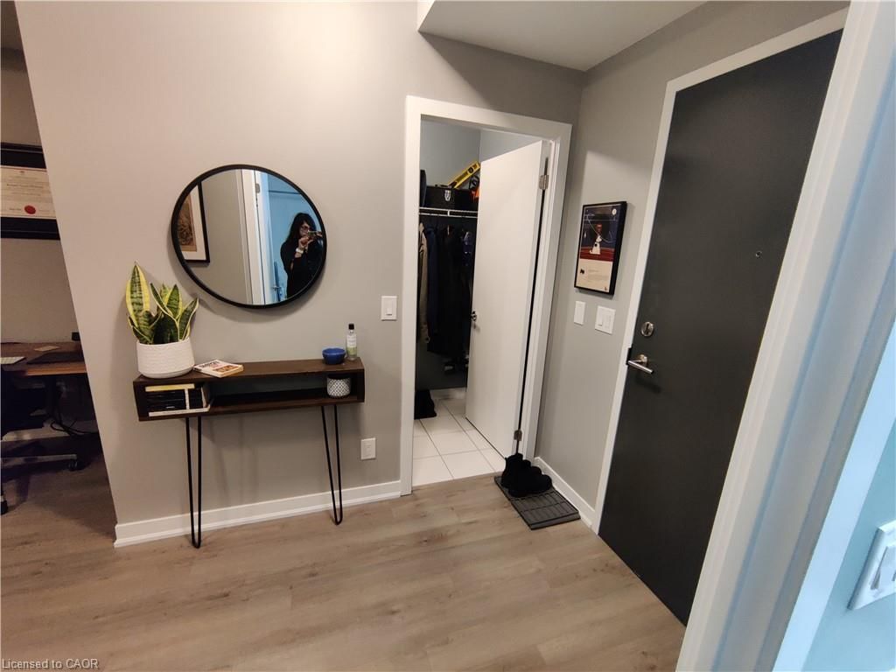
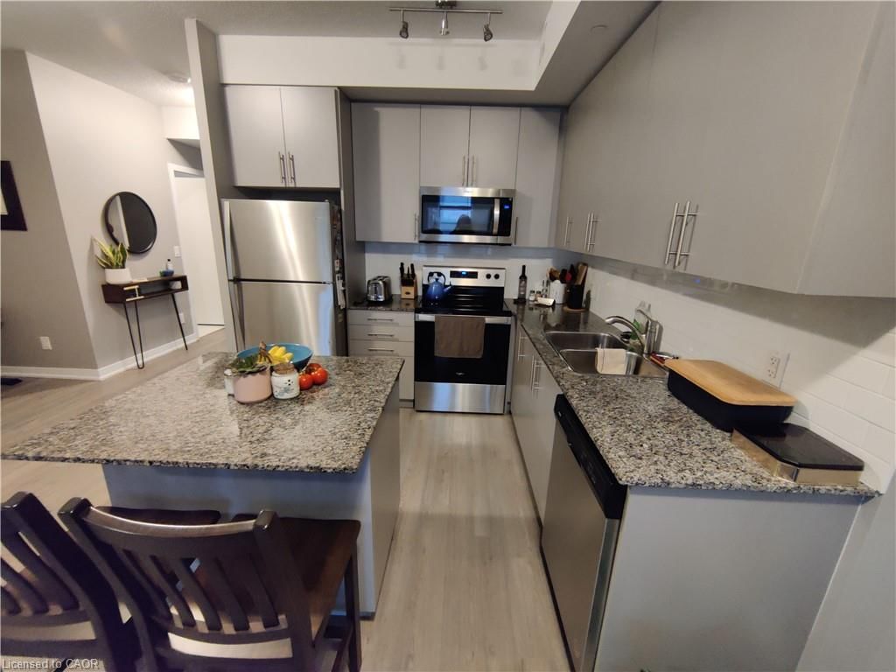
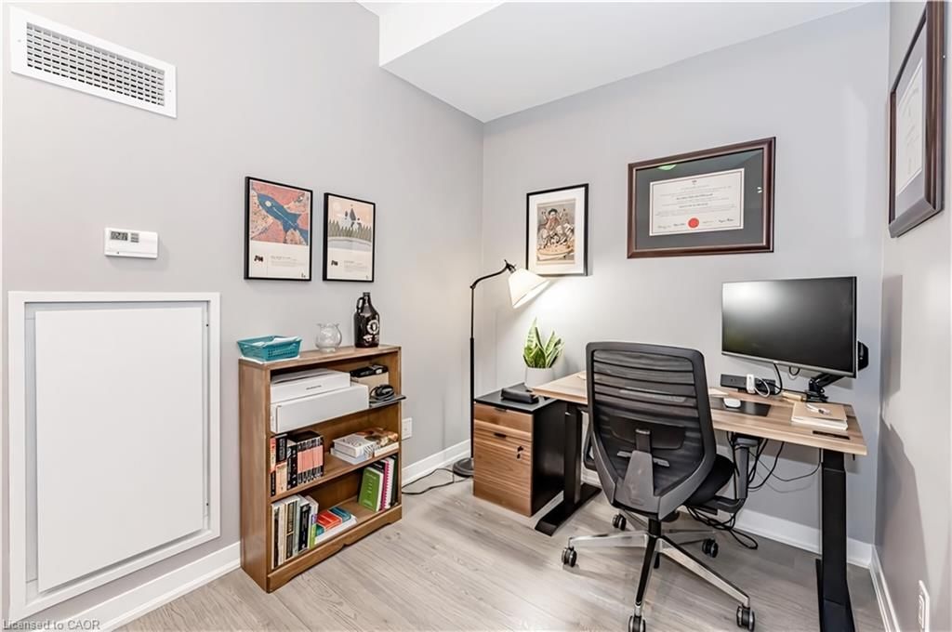
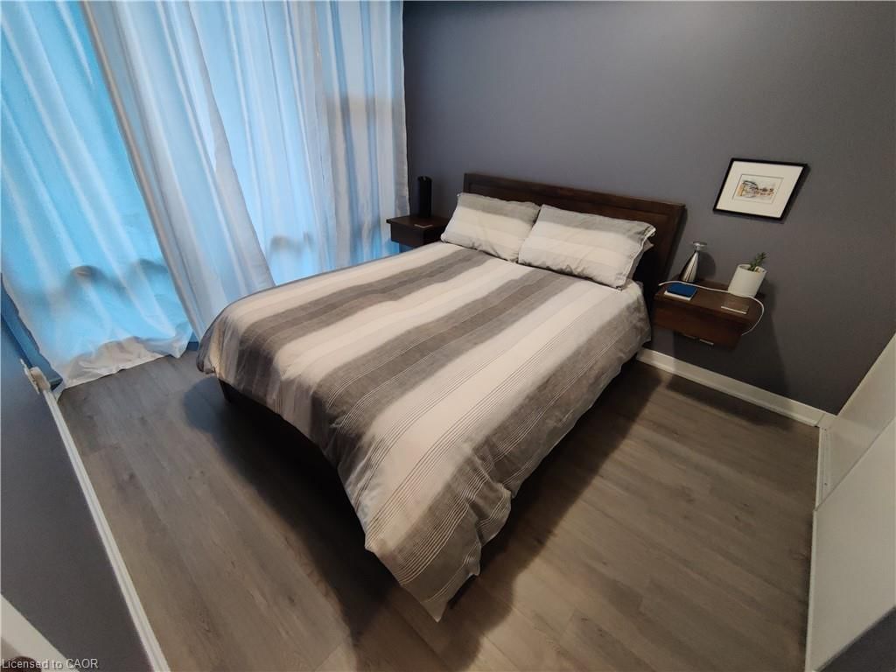
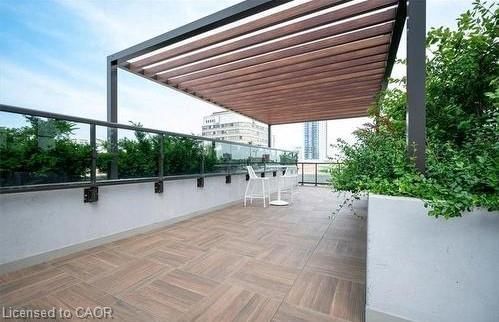
Welcome to City Centre Condos in the heart of Downtown Kitchener. This bright and stylish 1 bedroom + den, 1 bathroom suite offers modern living with unbeatable convenience. Featuring a functional open-concept layout, sleek finishes, and abundant natural light through large windows, this unit is perfect for professionals or couples seeking an urban lifestyle. Enjoy the comfort of in-suite laundry, underground parking, and a storage locker. Building amenities include a 24-hour concierge and shared access to the brand-new facilities at 55 Duke Street, offering residents a well-rounded living experience. Located directly across from the ION LRT station and steps to City Hall, Victoria Park, shopping, dining, and entertainment, this home places you in the center of it all. One parking space and one locker included.
Listing activity for 409-85 Duke Street, Kitchener, ON
| Date Start | Date End | List Price | Price | Event | Listing ID |
|---|---|---|---|---|---|
| N/A | N/A | $1,800 | N/A | For Lease | 40873253 |
Level: Main
Level: Main
Level: Main
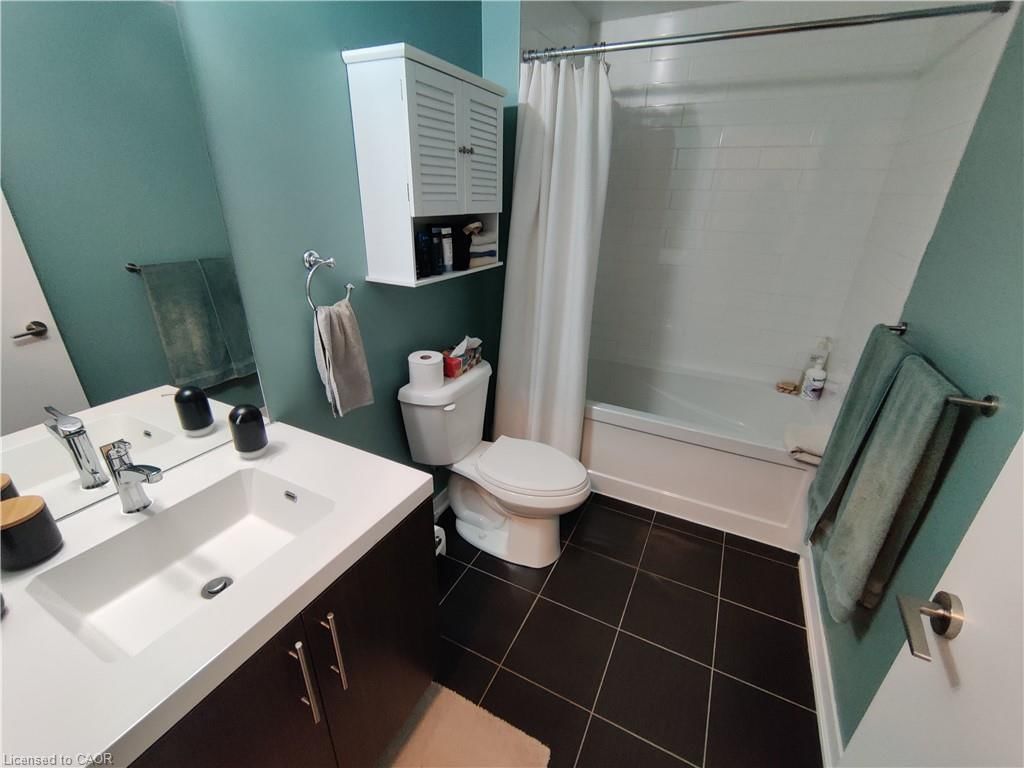
4-Piece
Level: Main
Level: Main
Mortgage tools apply to sale listings.
Expand Neighbourhood demographics to load Statistics Canada census charts.
$1,800/mo
$1,800/mo
CAD
Estimate unavailable
The trademarks MLS®, Multiple Listing Service® and the associated logos are owned by CREA and identify the quality of services provided by real estate professionals who are members of CREA.