



Bedroom (2.34 × 4.37)
Hardwood Floor
Level: Second
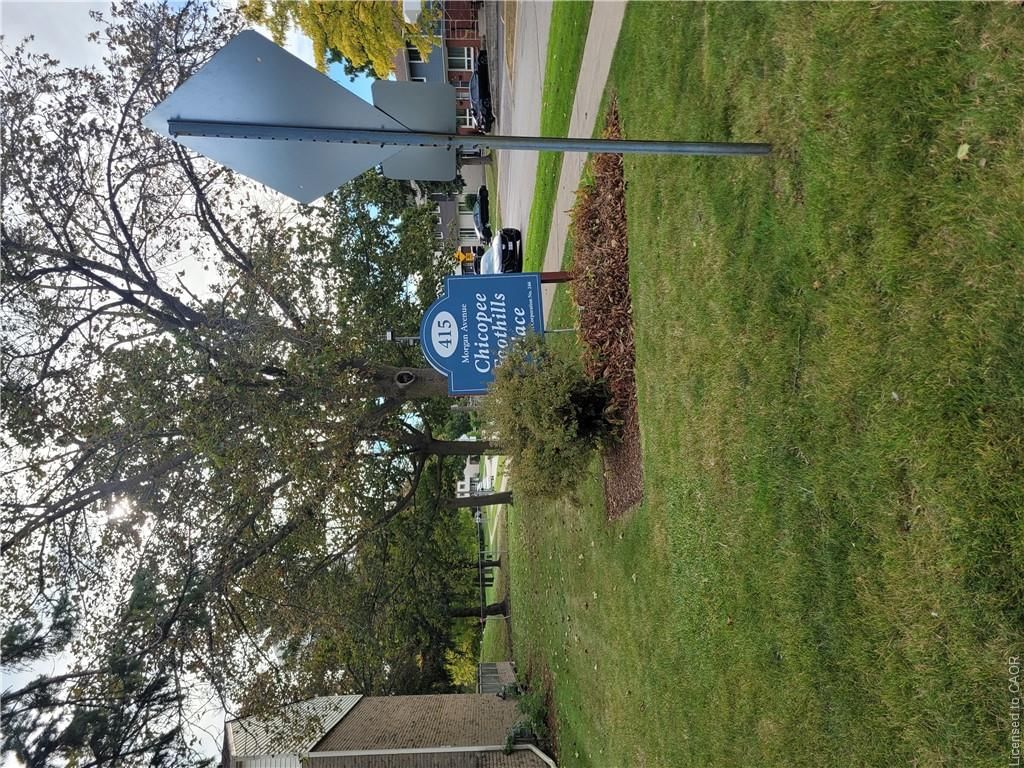
Chicopee/Freeport, Kitchener, ON N2A 2V6
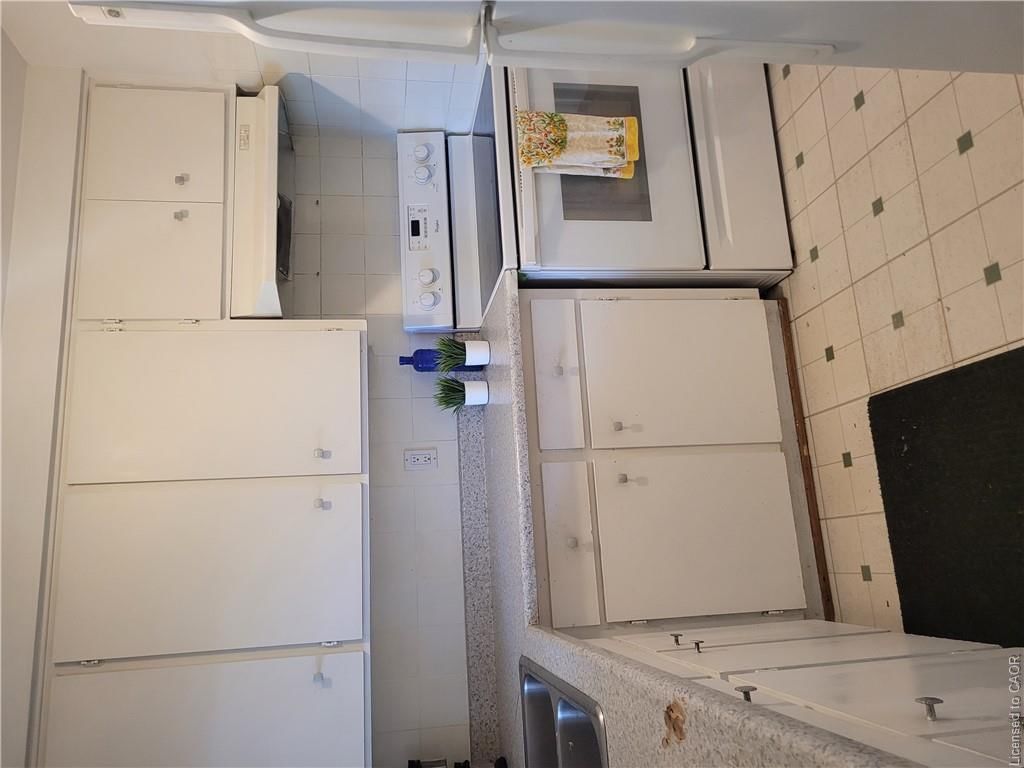
ATTENTION FIRST TIME BUYERS AND INVESTORS! Here's your perfect opportunity to own a spacious 3 bedroom, 2 bathroom townhouse in the highly sought after Chicopee neighbourhood. This 2 storey home delivers the location and space you want without the price tag. The thoughtful layout maximizes both comfort and functionality, making everyday living effortless. The main level offers a versatile powder room, well appointed kitchen with appliances, hardwood in dining room, huge living room with sliders to private fully fenced yard. The upper level features hardwood flooring in the 3 well sized bedrooms, 4-piece bathroom and linen closet. The basement offers a functional recroom, storage and large laundry area with washer and dryer. Updated gas furnace, central air. Minutes to Chicopee Ski Hill and summer resort, Fairview Park Mall, walking trails, schools, parks and highway 401.
Listing activity for 28-415 Morgan Avenue, Kitchener, ON
| Date Start | Date End | List Price | Price | Event | Listing ID |
|---|---|---|---|---|---|
| N/A | N/A | $349,900 | N/A | Sc | 40866957 |
Hardwood Floor
Level: Second
hardwood floor · sliding doors
Level: Main
Level: Basement
4-Piece
Level: Second
Hardwood Floor
Level: Second
Level: Basement
Hardwood Floor
Level: Second
Carpet
Level: Basement
Hardwood Floor
Level: Main
2-piece · vinyl flooring
Level: Main
Monthly Payment
$1,604
Total monthly payment
$1,800
Break-even down payment
100%
Expand Neighbourhood demographics to load Statistics Canada census charts.
$349,900
$349,900
CAD
Estimate unavailable
The trademarks MLS®, Multiple Listing Service® and the associated logos are owned by CREA and identify the quality of services provided by real estate professionals who are members of CREA.