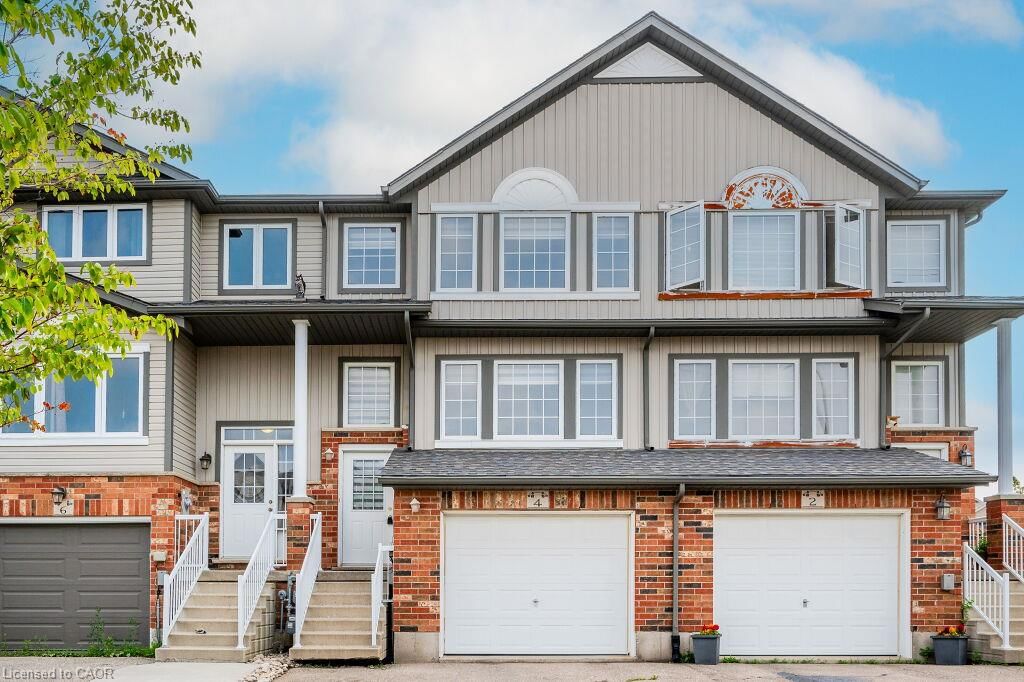
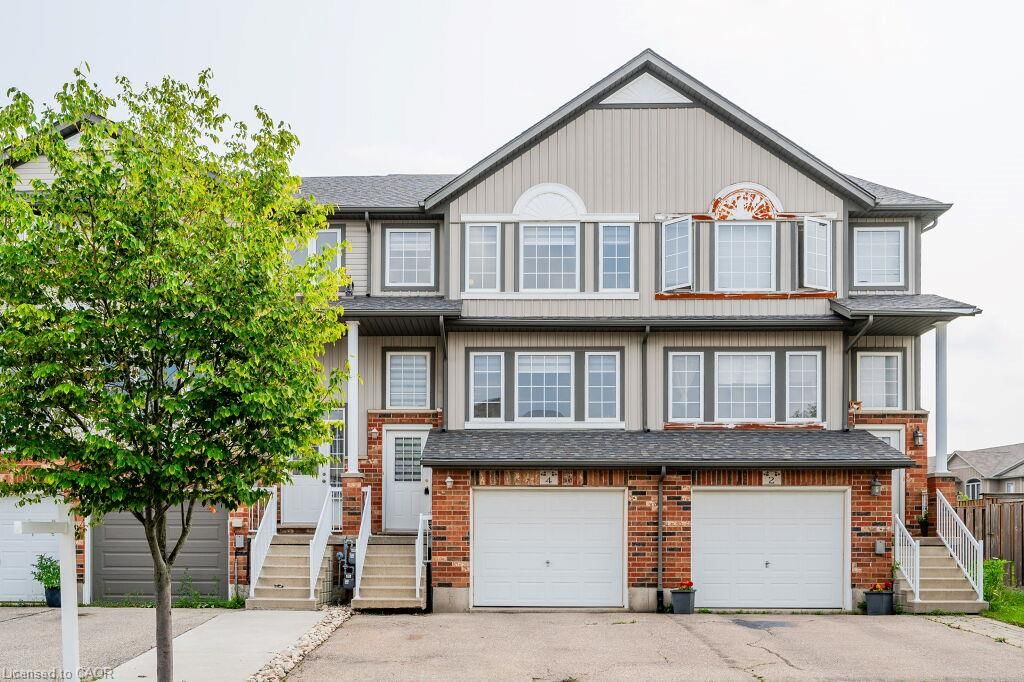
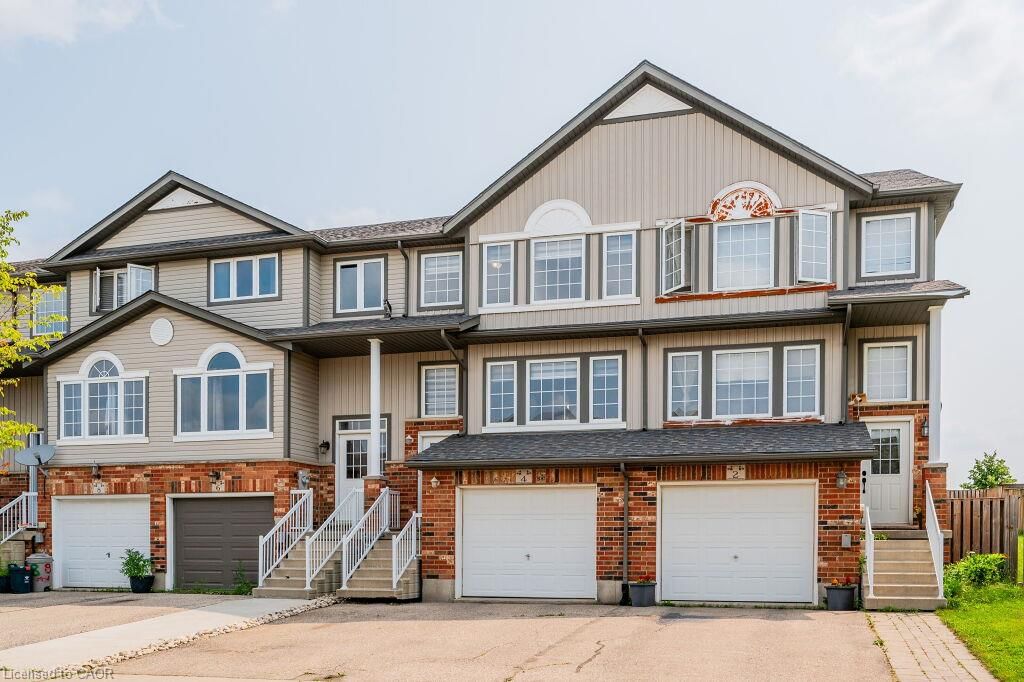
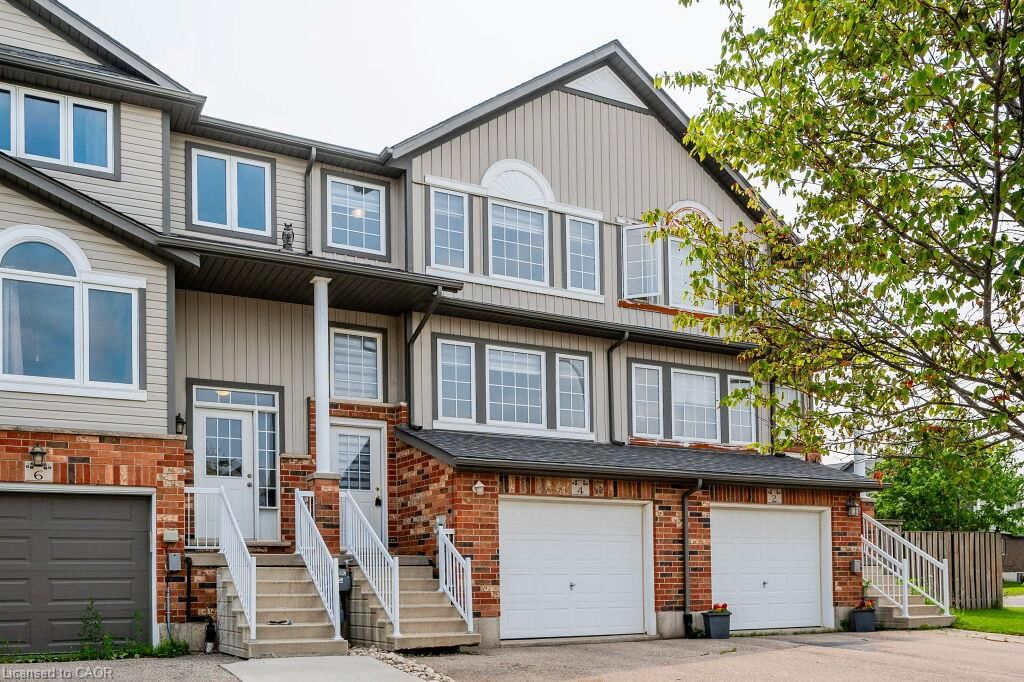
4 Madeleine Street

Huron Park, Kitchener, ON N2R 1V5

For Lease · MLS® 40873666 · Cornerstone (ITSO) MLS®
3
Beds
3
Baths
1500
Sqft
1
Parking
Row/Townhouse
Type

Description

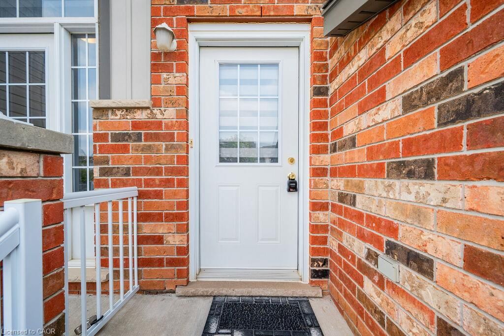
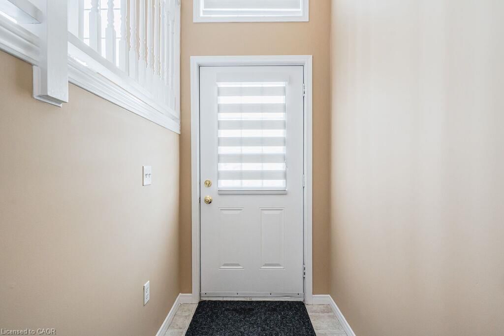
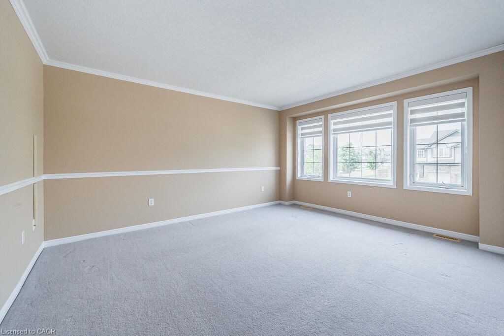
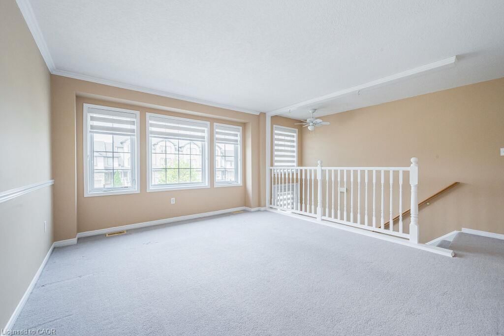
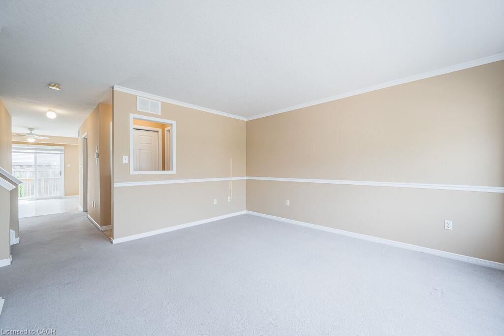
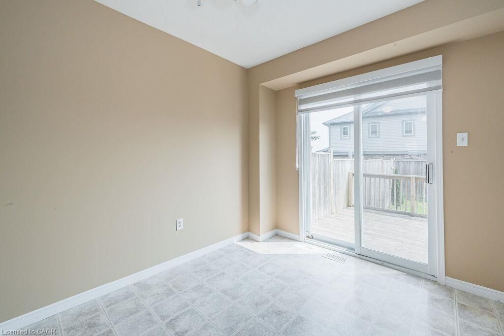
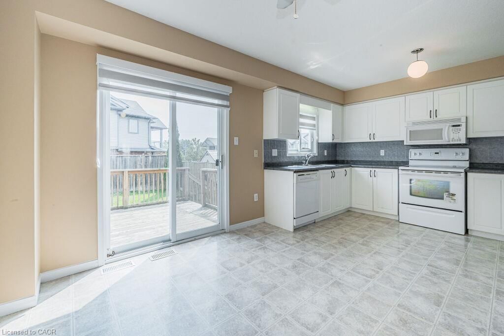
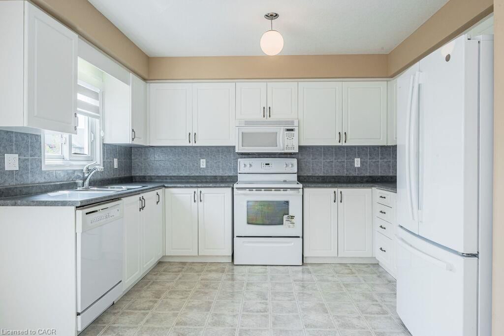
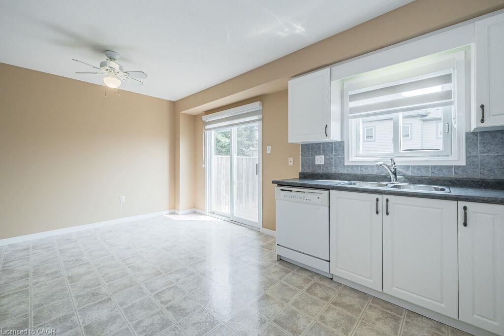
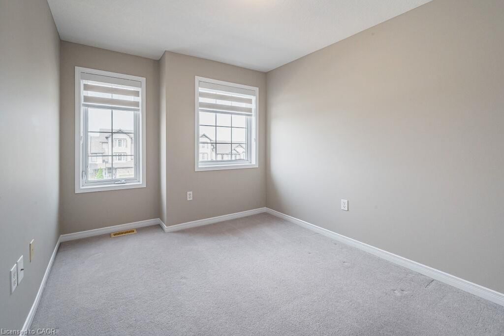
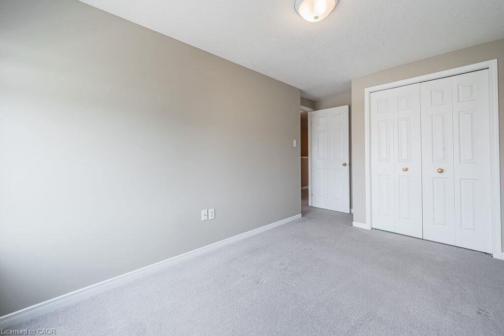
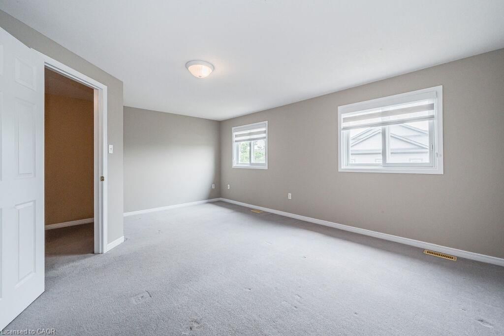
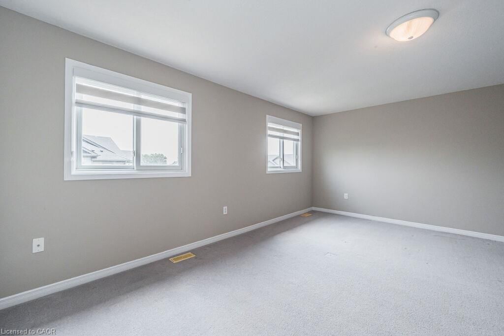
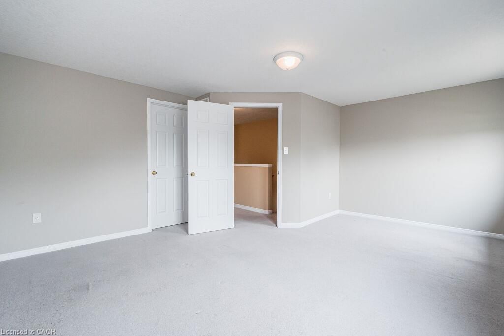
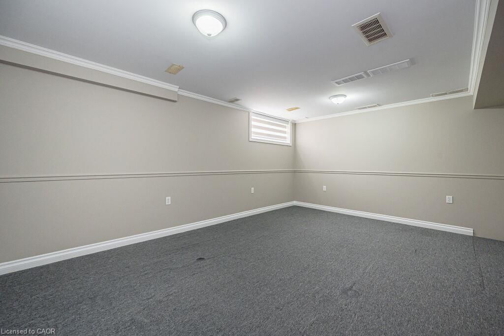
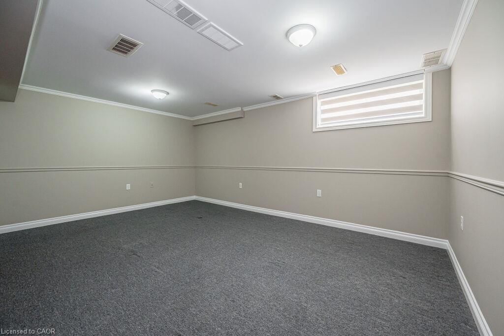
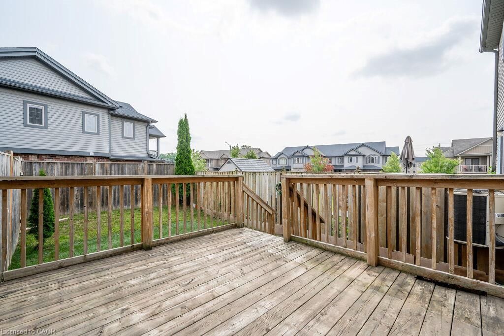
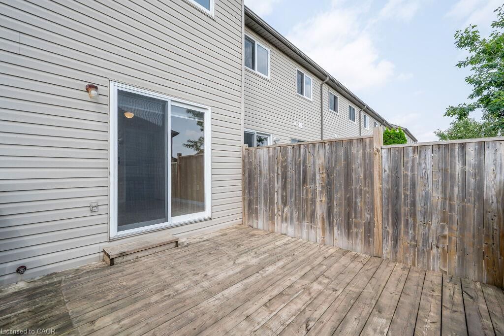
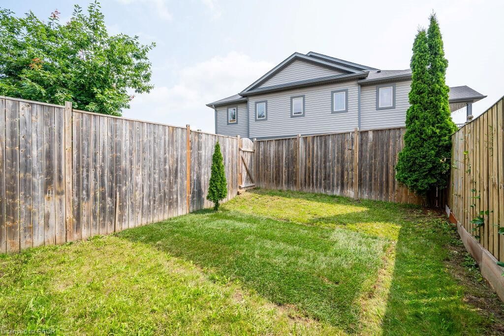
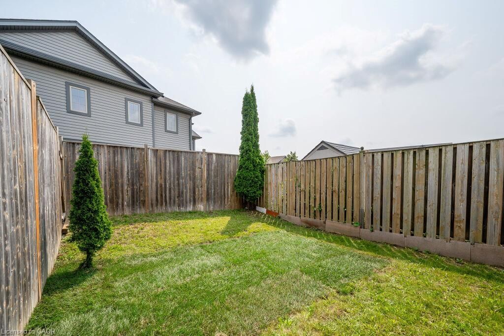
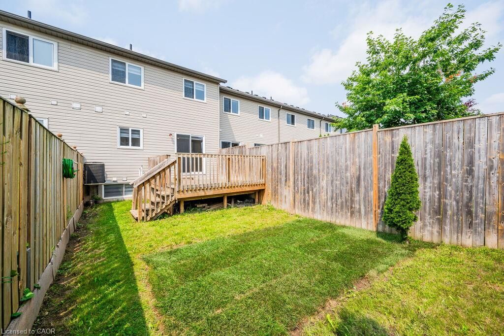
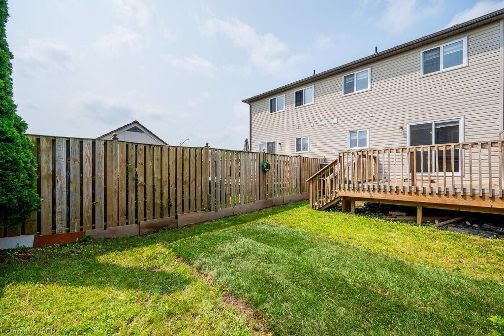
WELCOME TO 4 MADELEINE. THIS BEAUTIFUL AND SPACIOUS TOWNHOME IS LOCATED IN ONE OF THE MOST VIBRANT NEIGHBOURHOODS IN KITCHENER WITH EASY CONNECTION TO PARKS, TRAILS, SHOPPING CENTERS AND OTHER AMENITIES. THE TOWNHOME IS FINISHED TOP TO BOTTOM WITH CUSTOM ZEBRA BLINDS ON ALL WINDOWS AND RECENT PAINTED WALLS. BACKYARD IS FULLY FENCED AND IT HAS A DECK FOR YOUR ENTERTAINING PLEASURE. DRIVEWAY FITS 2 CARS. THIS IS A PLACE TO PROUDLY CALL YOUR NEXT HOME!

01 / Property recordListing details

Key Facts

MLS® #
40873666
Board
Cornerstone (ITSO) MLS®
Days on market
Size
1500 sqft
Lot
18.08 × 103.78 ft
Parking
2 Parking
Lease terms
12 Months,Renewal Option

Listing History

Listing activity for 4 Madeleine Street, Kitchener, ON

Date StartDate EndList PricePriceEventListing ID
N/AN/A$2,600N/AFor Lease40873666

Property Details

Property

Property Type
Row/Townhouse
Style
Townhouse
Community
Huron Park
Municipality
Kitchener

Inside

Bedrooms
3
Bathrooms
3
Basement Type
Full, Finished, Sump Pump
Kitchens
1

Utilities

Water
Municipal
Cooling
Central Air
Heating Type
Forced Air

Building

Size
1500 sqft
Construction
Brick, Vinyl Siding

Parking

Driveway
Private Drive Single Wide
Garage
1
Add. Parking
1
Total Parking
2

Land

Sewer
Sewer (Municipal)
Lot Size
18.08 × 103.78 ft

Additional

Year built
2005
Foundation
Poured Concrete
Roof
Asphalt Shing
Extras
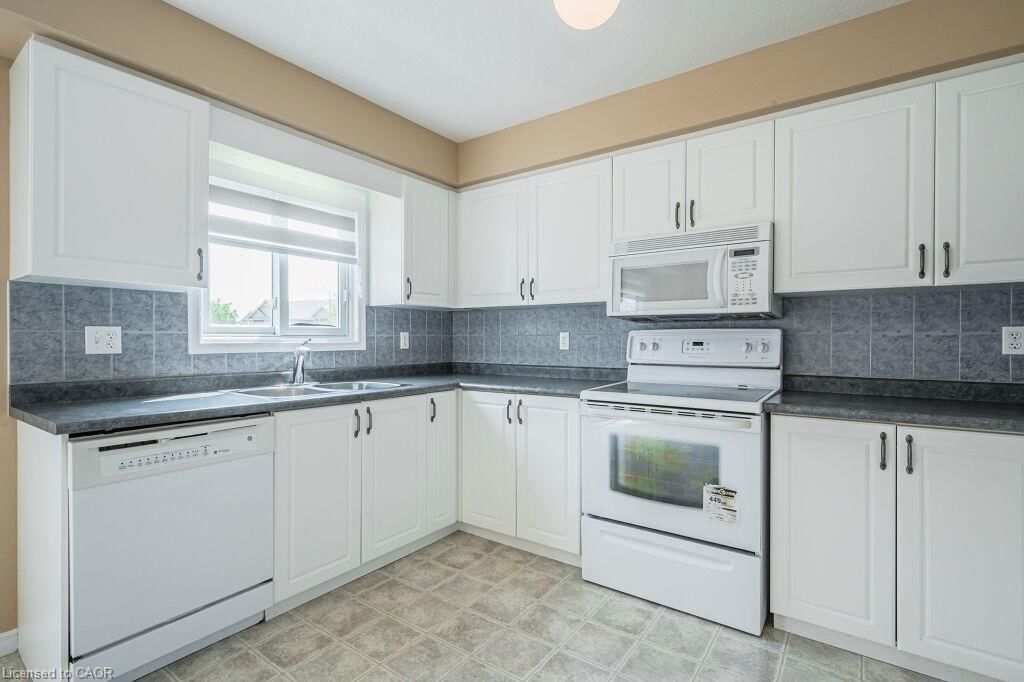
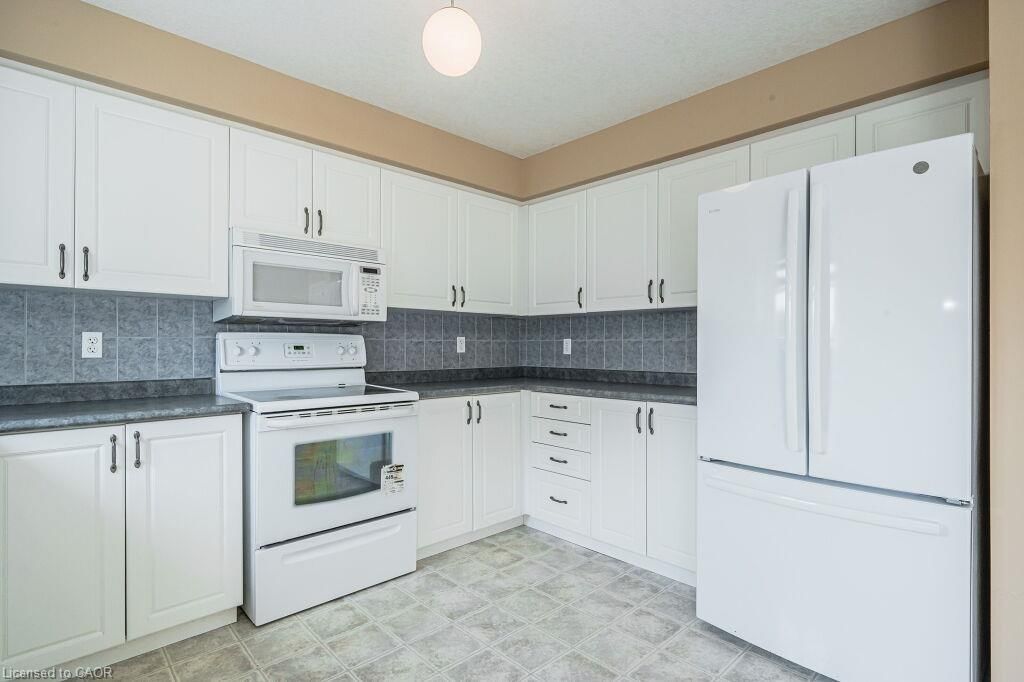
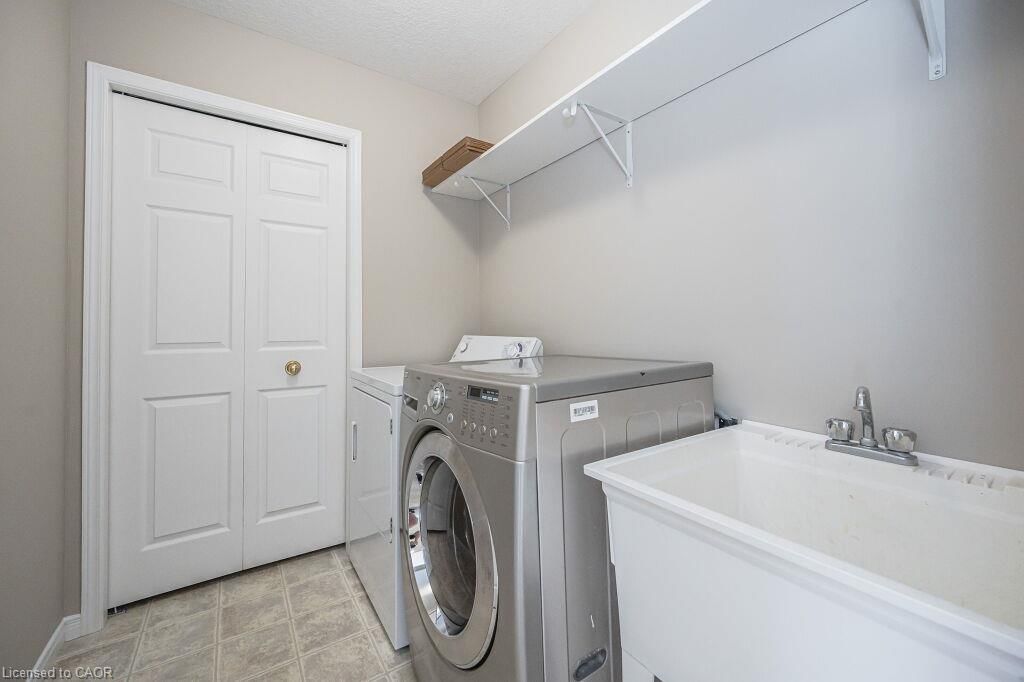
Water Heater, Dishwasher, Dryer, Microwave, Refrigerator, Stove, Washer

Rooms (10)

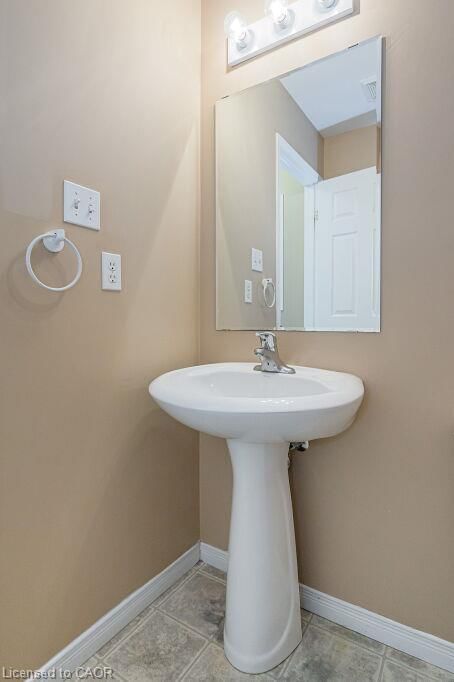
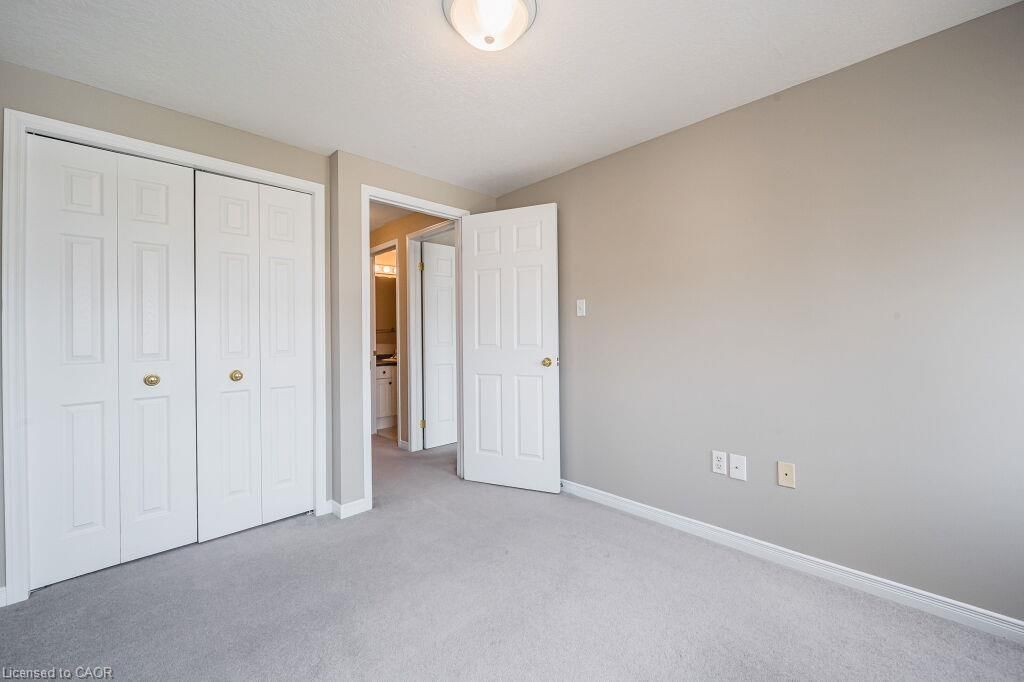
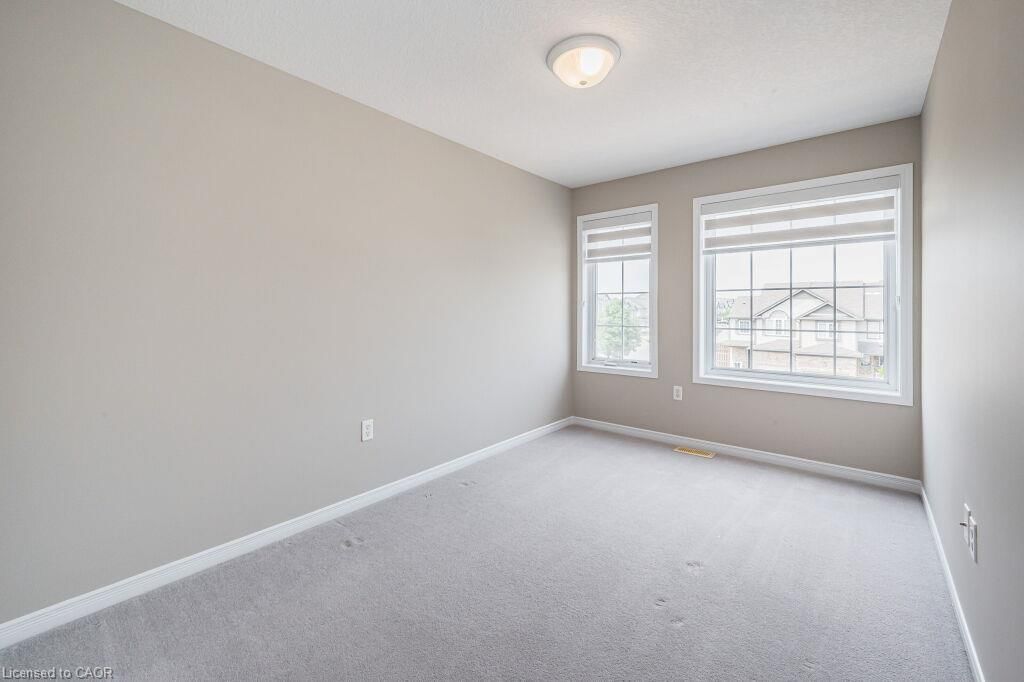
Bedroom (2.44 × 4.37)

Level: Second

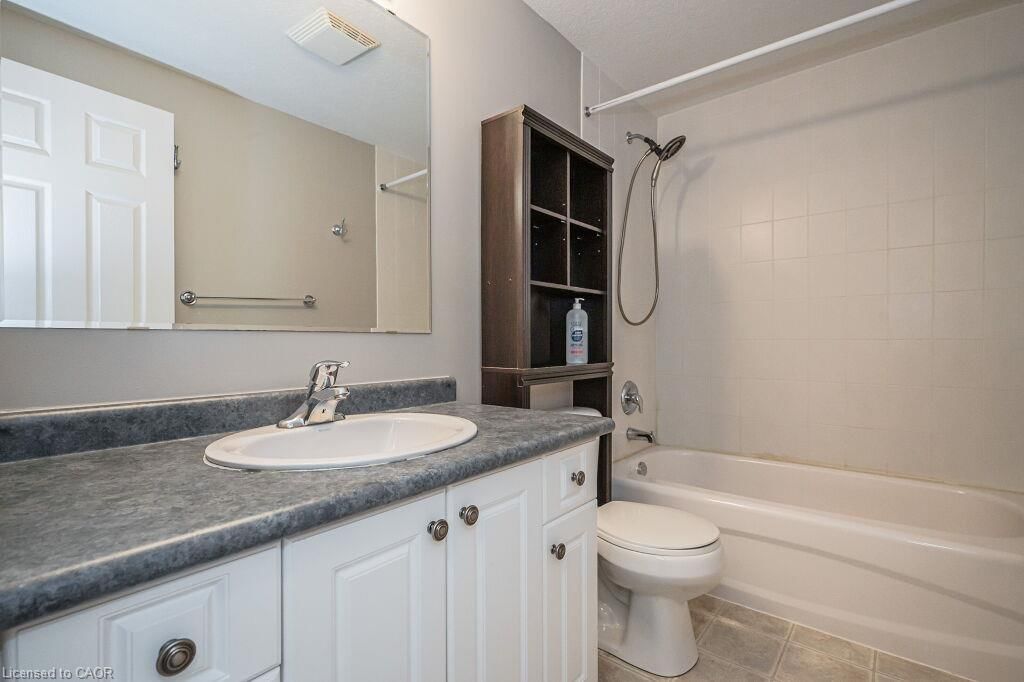
Bathroom

4-Piece

Level: Second

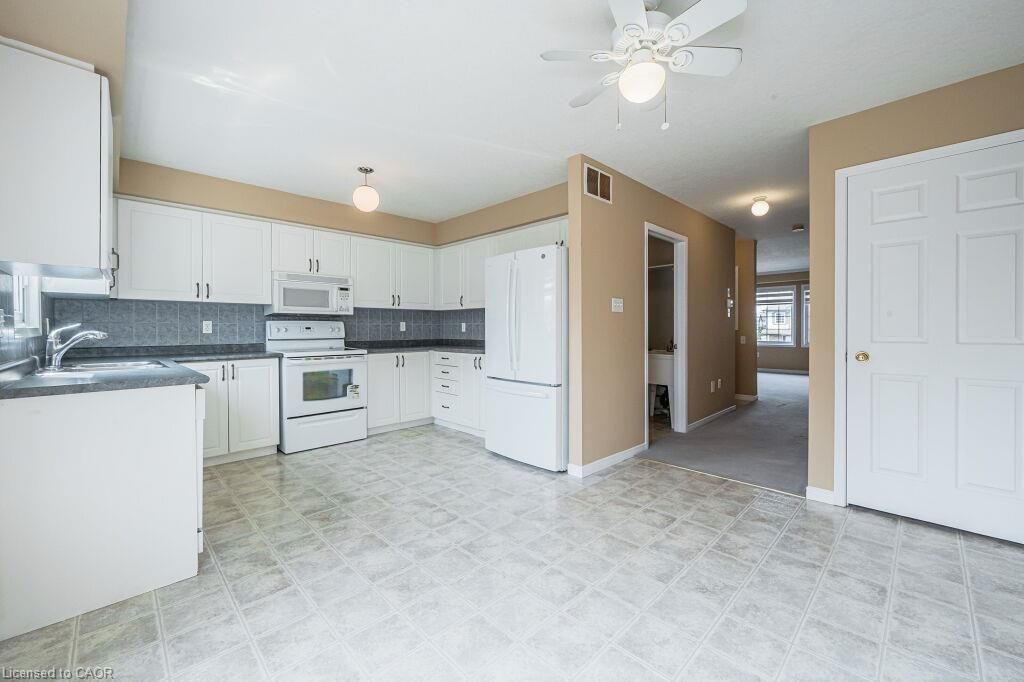
Kitchen (2.74 × 3.96)

Level: Main

Bedroom (2.49 × 3.10)

Level: Second

Recreation Room (3.66 × 5.03)

Level: Basement

Dinette (2.44 × 3.66)

Level: Main

Living Room (3.96 × 4.57)

Level: Main

Bathroom

2-Piece

Level: Main

Bedroom Primary (4.22 × 5.28)

Level: Second

Bathroom

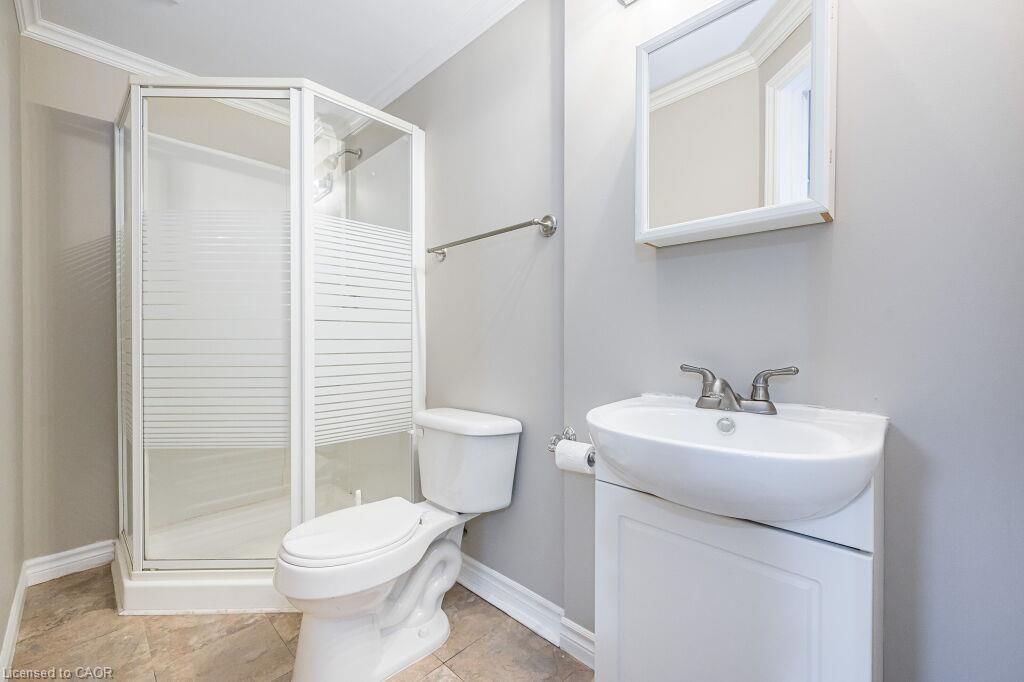
3-Piece

Level: Basement

Location

02 / Plan your numbersTools

Mortgage tools apply to sale listings.

03 / Community profileNeighbourhood demographics

Expand Neighbourhood demographics to load Statistics Canada census charts.

$2,600/mo

$2,600/mo

CAD

Estimate unavailable

Inquire about this listing

Connect directly with Santiago Agudelo.

Or call Santiago Agudelo

Similar active listings

The trademarks MLS®, Multiple Listing Service® and the associated logos are owned by CREA and identify the quality of services provided by real estate professionals who are members of CREA.